• Skip to primary navigation
  • Skip to main content
  • Skip to footer
Napa Real Estate home
(530) 577-8027 | Login / Register
  • Search
    • Search All Listings
    • Featured Listings
    • Featured Listings (IDX)
    • New Listing Alerts
  • Neighborhoods
  • About
    • About Us
    • Our Team
    • Testimonials
  • Contact
  • Home
  • Search
    • Search All Listings
    • Featured Listings
    • Featured Listings (IDX)
    • New Listing Alerts
  • Neighborhoods
  • Buyers
    • Buying a Home
    • Why Buy with Me
  • Sellers
    • Selling Your Home
    • Home Valuation
  • Community Guide
  • Service Directory
  • Blog
  • About
    • About Us
    • Our Team
    • Testimonials
  • Contact
  • Login / Sign Up
  • Page Examples
    • Agent Compensation
    • Directory Page
    • Just Sold Story
    • My Home’s Value
    • Home for Sale
    • Rental Properties
Search
Dashboard
Listings
Searches
Sign in / Sign up
Save
Ask
Tour
Hide
Share
$6,250,000
34 Days On Site

908 1st Street
Kirkland, WA 98033

Single Family Residence|First Look
5
Beds
5
Total Baths
1
Full Bath
4
Partial Baths
4,300
SqFt
$1,453
/SqFt
2017
Built
Cumulative Days On Market:
23
Subdivision:
East Of Market
County:
King
For Demo use Only.
Call Now: 530-577-8027
Is this the listing for you? We can help make it yours.
530-577-8027
908 1st Street908 1st Street908 1st Street908 1st Street
Save
Ask
Tour
Hide
Share

Mortgage Calculator

Monthly Payment (Est.)

Enter an interest rate to see your estimated monthly payment.
Calculator powered by Showcase IDX, a Constellation1 Company. Copyright ©2026 Information is deemed reliable but not guaranteed.
Photos
Map
Nearby Listings

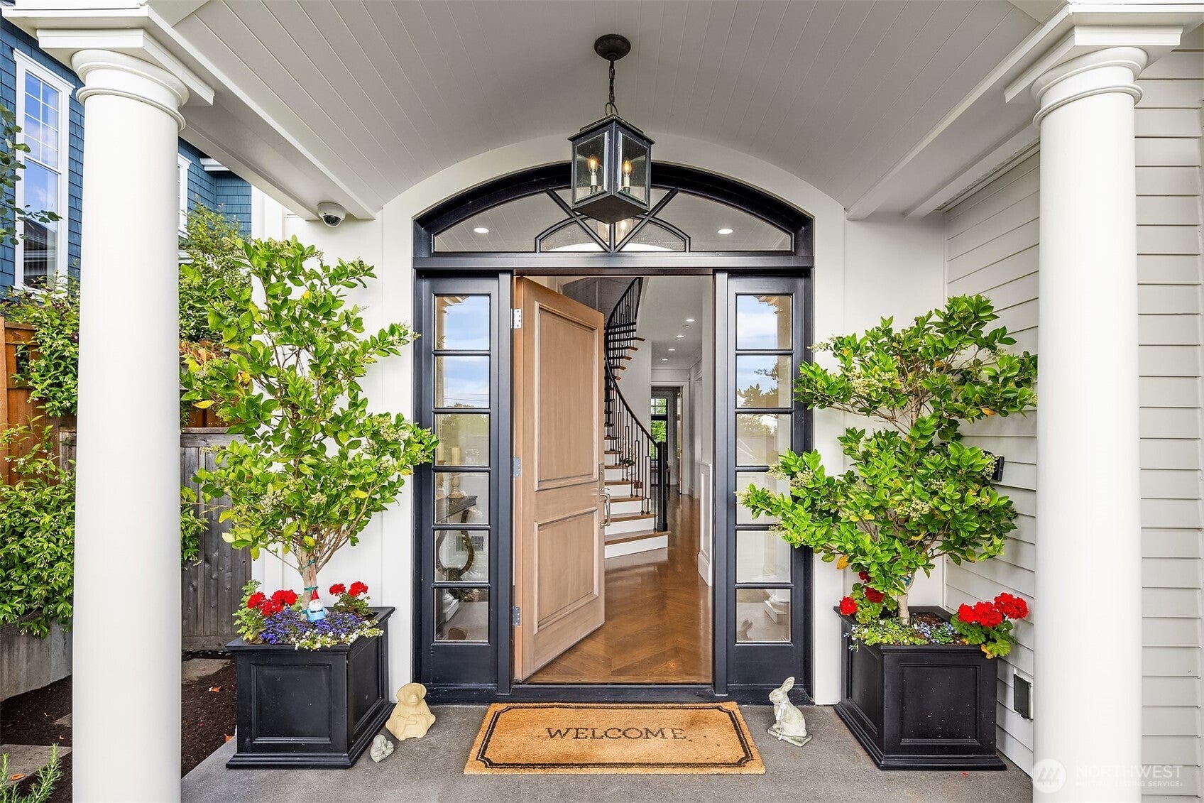
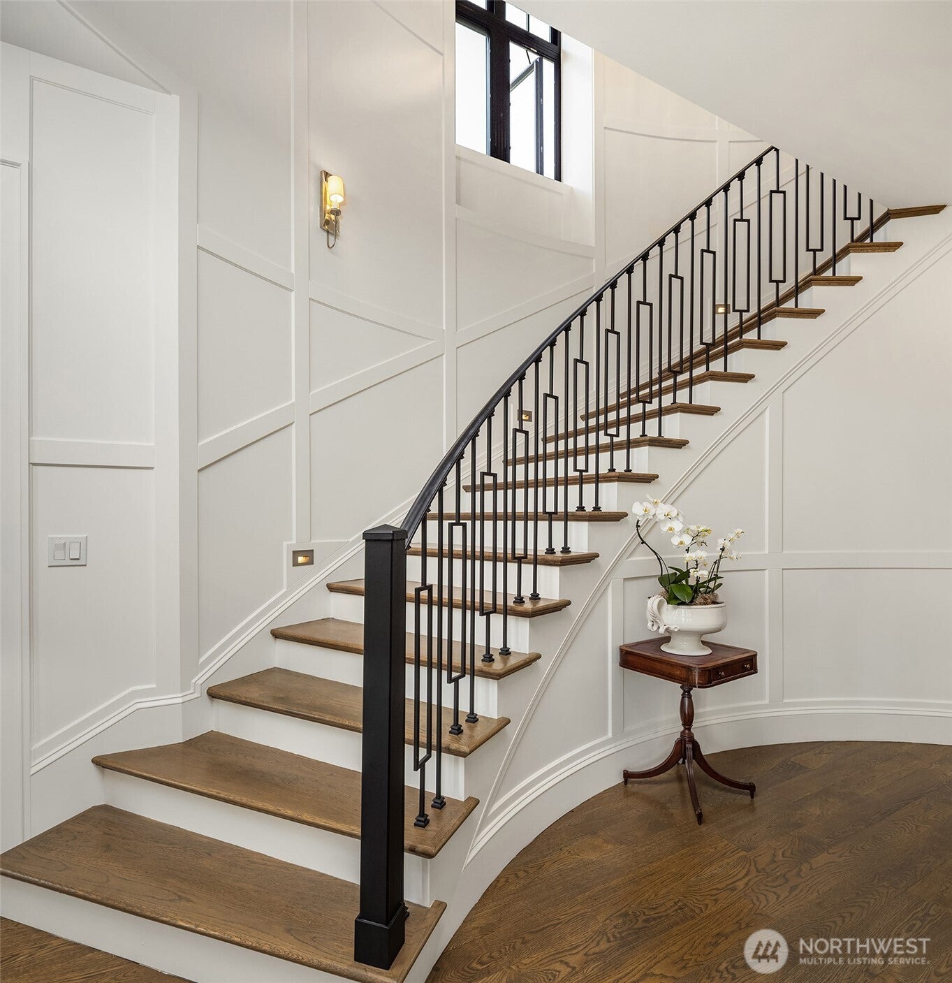
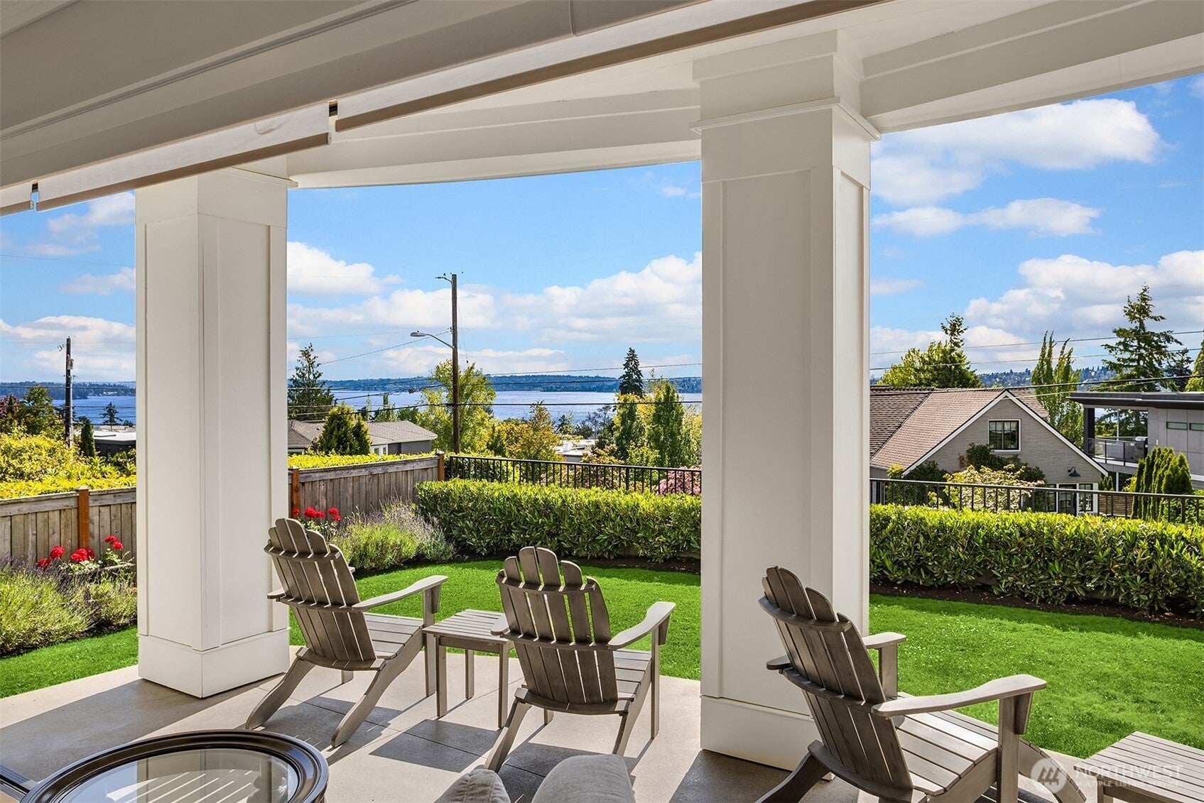
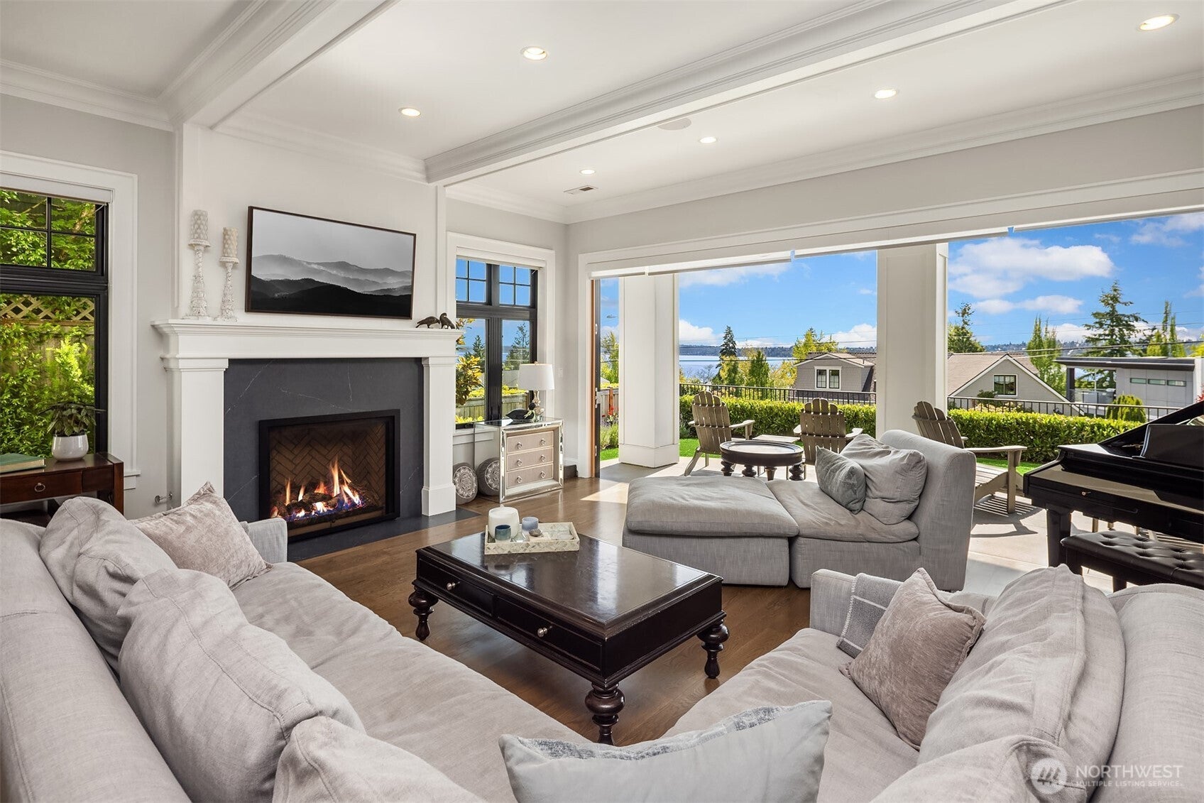
After falling in love with a coastal California home where the walls opened to the sea and the line between inside and out all but disappeared, the owners set out to bring that same inspiration home to the Northwest. The result is a home that marries indoor/outdoor living with the lake and mountains and Seattle as the backdrop. Dream kitchen features custom cabinetry+hidden walk-in pantry+slab quartz surfaces+Miele appliances+entertaining island+built-in espresso machine. LaCantina accordion doors deliver on the original California folding away entirely so the great room and terrace become one. Great Room enhanced by 10' ceilings+hand-stained French oak flooring+custom millwork+designer lighting+built-in Sonos audio throughout. Primary Bedroom w/view balcony+fireplace+spa-inspired bath+custom walk-in closet. 2 Additional ensuite bedrooms and 3rd bed/office complete the 2nd floor. The lower level is an entertainer's world-complete with state-of-the-art theater featuring a 120" projection screen+integrated sound system+spacious+bar area. Year-round outdoor living w/heated covered patios+fireplace+spa+BBQ+landscape lighting infrastructure, raised garden beds, and fully fenced grounds. Adding exceptional versatility and investment potential, the property includes a private, fully equipped ADU featuring its own entrance, parking space, balcony w/lake views+full kitchen+laundry+living room+bedroom and bath. Blocks from Kirkland's vibrant waterfront, restaurants, parks and marina.

Save
Ask
Tour
Hide
Share
Listing Snapshot
Price 
$6,250,000
Days On Site 
34 Days
Bedrooms 
5
Inside Area (SqFt) 
4,300 sqft
Total Baths 
5
Full Baths 
1
Partial Baths 
4
Lot Size 
0.1458 Acres
Year Built 
2017
MLS® Number 
2581467
Status 
First Look
Property Tax 
$34,496
HOA/Condo/Coop Fees 
N/A
Sq Ft Source 
N/A
Friends & Family
React
Invite
Recent Activity
3 weeks agoListing updated with changes from the MLS®
a month agoStatus changed to Coming Soon
a month agoListing first seen on site
General Features
Acres 
0.1458
Attached Garage 
Yes
Direction Faces 
West
Garage 
Yes
Land Lease 
No
Levels 
Two
Parking 
Attached
Parking Spaces 
3
Property Sub Type 
Single Family Residence
Security 
Security System
SqFt Total 
4300
Utilities 
Sewer Connected
Water Source 
Public
Interior Features
Appliances 
DishwasherDisposalDouble OvenMicrowaveRefrigerator
Basement 
Finished
Cooling 
Central AirDuctless
Fireplace 
Yes
Fireplace Features 
Gas
Fireplaces 
3
Flooring 
Ceramic TileHardwoodCarpet
Heating 
Forced AirNatural Gas
Interior 
Walk-In Closet(s)PantryVaulted Ceiling(s)Wet Bar
Spa 
Yes
Window Features 
Skylight(s)
Save
Ask
Tour
Hide
Share
Exterior Features
Construction Details 
Wood Siding
Lot Features 
Level
Roof 
Composition
Spa 
Yes
View 
CityLakeMountain(s)
Waterview 
CityLakeMountain(s)
Windows/Doors 
Skylight(s)
Community Features
MLS Area 
560 - Kirkland/Bridle Trails
School District 
Lake Washington
Financing Terms Available 
CashConventional
Building Access 
Main
Schools
School District
Lake Washington
Elementary School
Peter Kirk Elementary
Middle School
Unknown
High School
Lake Wash High
For Demo use Only.

Neighborhood & Commute
Source: Walkscore
Disclosure: Community information and market data powered by Constellation Data Labs. Information is deemed reliable but not guaranteed.
Powered by Showcase IDX, a Constellation1 Company
Save
Ask
Tour
Hide
Share

Get In Touch

This field is for validation purposes and should be left unchanged.
Name(Required)
End of Modal

Contact Details

Questions about the market? Wondering what your home is worth? We're here for all your real estate needs, just a message away!

Rhonda Martin
(530) 577-8027 Office
(888) 577-8027 Cell
Email

Compass
3700 Bayline Drive
Napa, CA 94558

Get In Touch

This field is for validation purposes and should be left unchanged.
Name(Required)
End of Modal

Contact UsWork With a Local Expert

Whether you are buying or selling, your real estate needs are unique to you. As your local real estate expert we are here to be your guide. Contact us today - we're here to help.

Contact Us

Footer

Rhonda MartinCalifornia Realtor

(530) 577-8027|3700 Bayline Drive, Napa, CA 94558 |Contact Rhonda
company logo

DRE# 0123456789   •   sitemap   •   privacy policy   •   admin   •   ©2026 All Rights Reserved  •  Real Estate Website Design opens in new window by IDXCentral.com