• Skip to primary navigation
  • Skip to main content
  • Skip to footer
Napa Real Estate home
(530) 577-8027 | Login / Register
  • Search
    • Search All Listings
    • Featured Listings
    • Featured Listings (IDX)
    • New Listing Alerts
  • Neighborhoods
  • About
    • About Us
    • Our Team
    • Testimonials
  • Contact
  • Home
  • Search
    • Search All Listings
    • Featured Listings
    • Featured Listings (IDX)
    • New Listing Alerts
  • Neighborhoods
  • Buyers
    • Buying a Home
    • Why Buy with Me
  • Sellers
    • Selling Your Home
    • Home Valuation
  • Community Guide
  • Service Directory
  • Blog
  • About
    • About Us
    • Our Team
    • Testimonials
  • Contact
  • Login / Sign Up
  • Page Examples
    • Agent Compensation
    • Directory Page
    • Just Sold Story
    • My Home’s Value
    • Home for Sale
    • Rental Properties
Search
Dashboard
Listings
Searches
Sign in / Sign up
Save
Ask
Tour
Hide
Share
$2,799,000
42 Days On Site

11621 Gravelly Lake Drive SW
Lakewood, WA 98499

Single Family Residence|First Look
4
Beds
5
Total Baths
2
Full Baths
3
Partial Baths
5,974
SqFt
$469
/SqFt
2006
Built
Cumulative Days On Market:
38
Subdivision:
Gravelly Lake
County:
Pierce
For Demo use Only.
Call Now: 530-577-8027
Is this the listing for you? We can help make it yours.
530-577-8027
11621 Gravelly Lake Drive SW11621 Gravelly Lake Drive SW11621 Gravelly Lake Drive SW11621 Gravelly Lake Drive SW
Save
Ask
Tour
Hide
Share

Mortgage Calculator

Monthly Payment (Est.)

Enter an interest rate to see your estimated monthly payment.
Calculator powered by Showcase IDX, a Constellation1 Company. Copyright ©2026 Information is deemed reliable but not guaranteed.
Photos
Map
Nearby Listings

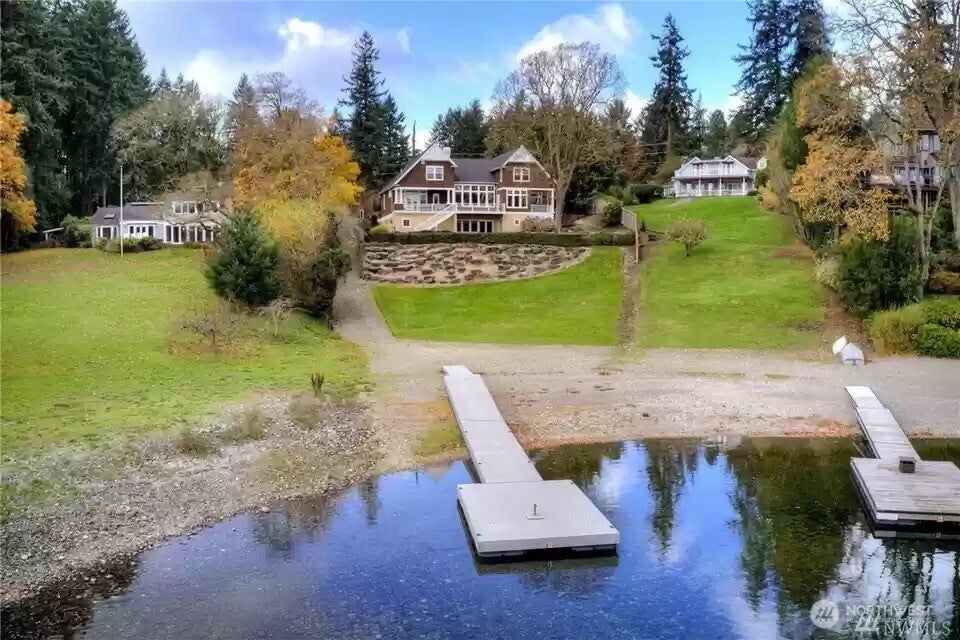
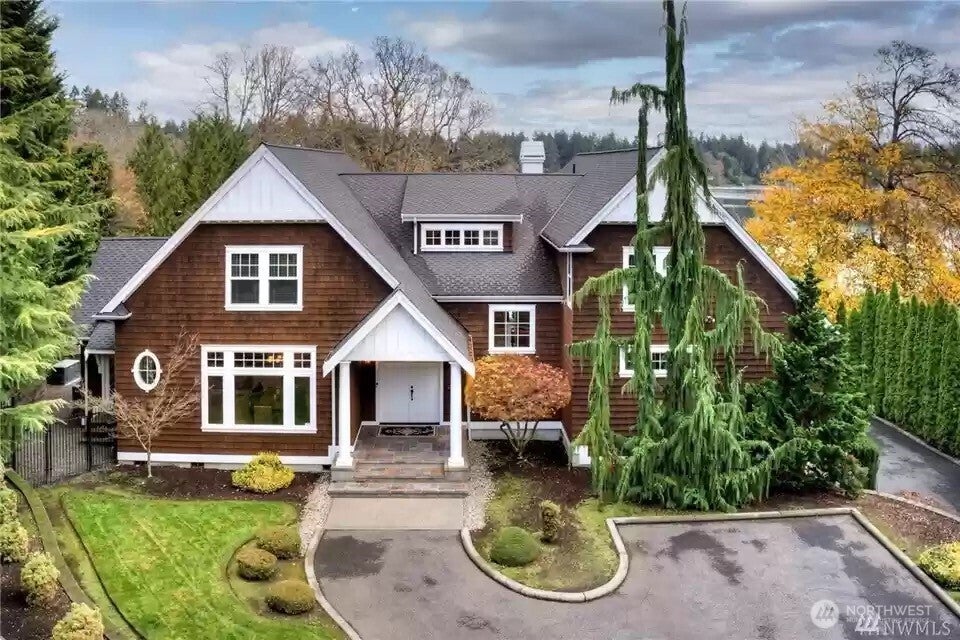
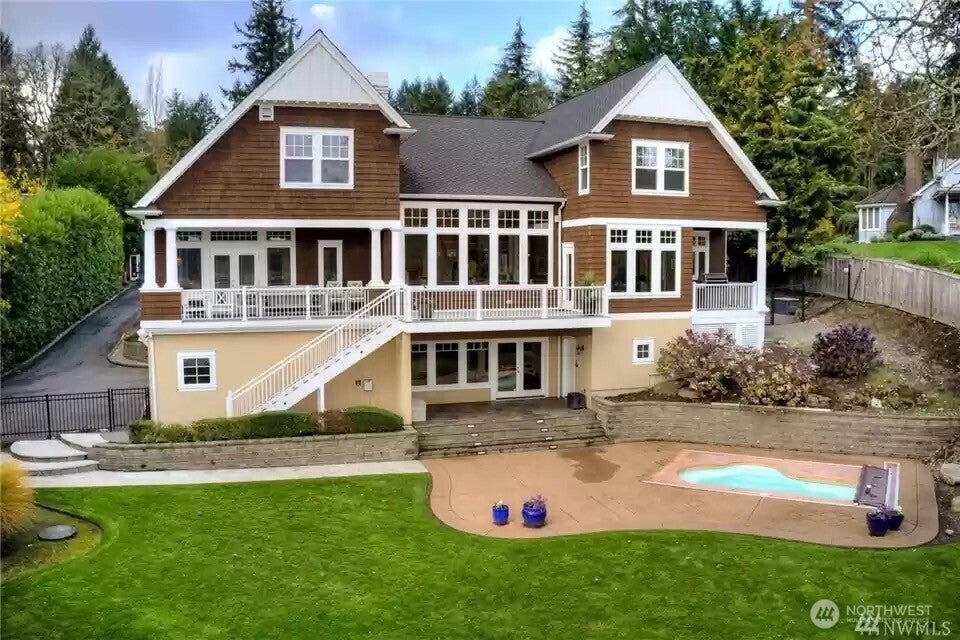
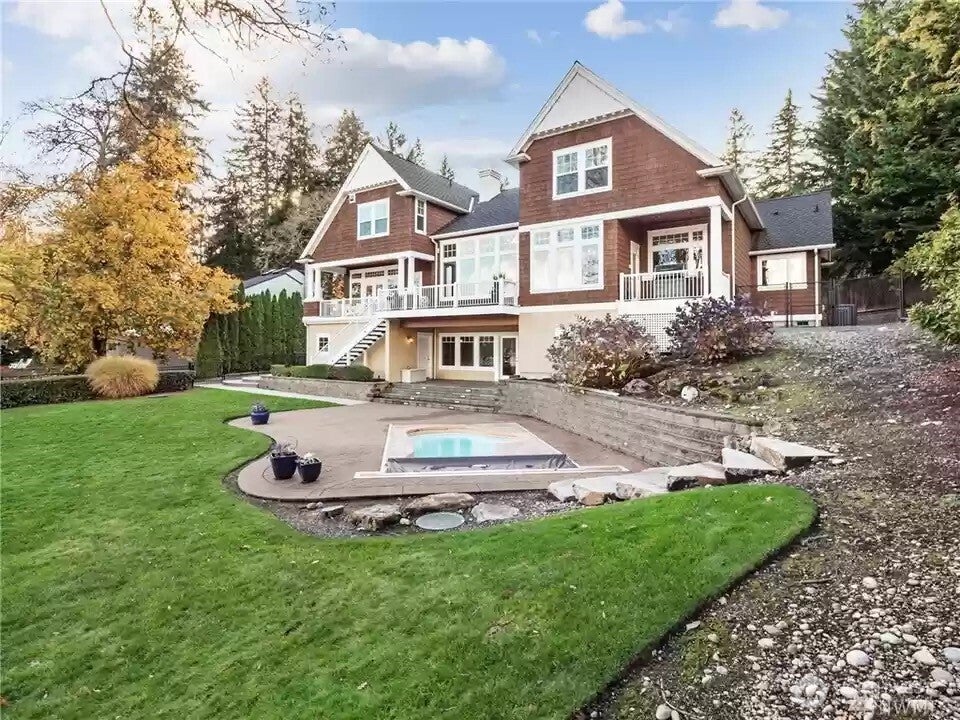
Rare find on GRAVELLY LAKE [58+/-]with MT. RAINER VIEW. Incredible home by Lynne Martin Architect; significant in that she designed homes with volume, storage, and tons of natural light. Lynne Martin homes are noteworthy the minute you step inside. This one was built with artisan-quality craftsmanship by Harrison Homes in 2006. At 5,974 square feet, it provides a floor plan that fits today's lifestyle. MAIN FLOOR living provides large gathering spaces; perfect for special times and memories. The Kitchen is generous for entertaining; large island; custom cabinetry; high-end appliance package; 48" Viking; and opens to a massive family room w/ gas fireplace, wall of windows overlooking the lake and Mt. RAINIER views. The PRIMARY SUITE is main floor w/ deck access; spa-like ensuite bath with double shower and a wet room vessel tub; tons of storage in true Lynne Martin style. UPPER level holds additional bedrooms and baths while the lower level holds the Rec room; perfect for playing waterside. The REC ROOM is the perfect MEDIA spot, with its wet bar and access to the rear yard. REAR YARD is complete with manicured grounds, mature hedges, and an in-ground hot tub to fit a party of 14. Bonus features include: Air Conditioning, DOCK, Gated Access, and your own private BOAT LAUNCH is extremely rare to find. Proximate to TACOMA COUNTRY and GOLF club, Lakewood Towne Center, University Place, JBLM, and all services. Style, class, and finishing come together with location.

Save
Ask
Tour
Hide
Share
Listing Snapshot
Price 
$2,799,000
Days On Site 
42 Days
Bedrooms 
4
Inside Area (SqFt) 
5,974 sqft
Total Baths 
5
Full Baths 
2
Partial Baths 
3
Lot Size 
0.6888 Acres
Year Built 
2006
MLS® Number 
2578760
Status 
First Look
Property Tax 
$19,926
HOA/Condo/Coop Fees 
N/A
Sq Ft Source 
N/A
Friends & Family
React
Invite
Recent Activity
a month agoListing updated with changes from the MLS®
a month agoStatus changed to Coming Soon
a month agoListing first seen on site
General Features
Acres 
0.6888
Attached Garage 
Yes
Garage 
Yes
Land Lease 
No
Levels 
Two
Parking 
AttachedDrivewayOff Street
Parking Spaces 
3
Property Sub Type 
Single Family Residence
Security 
Security SystemSecurity Gate
SqFt Total 
5974
Utilities 
Cable AvailableSewer Connected
Water Source 
Public
Interior Features
Appliances 
DishwasherMicrowaveRefrigerator
Basement 
Finished
Cooling 
Central AirHeat Pump
Fireplace 
Yes
Fireplace Features 
Gas
Fireplaces 
1
Flooring 
Ceramic TileHardwoodVinylCarpet
Heating 
Forced AirHeat PumpElectricNatural Gas
Interior 
Central VacuumWalk-In Closet(s)PantryVaulted Ceiling(s)Wet Bar
Main Level Bedrooms 
1
Spa 
Yes
Save
Ask
Tour
Hide
Share
Exterior Features
Construction Details 
Wood Siding
Exterior 
Garden
Fencing 
Fenced
Lot Features 
WaterfrontCul-De-SacPavedLevel
Patio And Porch 
PatioDeck
Pool Features 
In Ground
Private Pool 
Yes
Roof 
Composition
Spa 
Yes
View 
LakeMountain(s)
Waterfront 
Yes
Waterfront Features 
Lake
Waterview 
LakeMountain(s)
Windows/Doors 
French Doors
Community Features
MLS Area 
39 - Lakewood
School District 
Clover Park
Financing Terms Available 
CashConventionalVA Loan
Building Access 
Main
Schools
School District
Clover Park
Elementary School
Idlewild Elem
Middle School
Lochburn Mid
High School
Clover Park High
For Demo use Only.

Neighborhood & Commute
Source: Walkscore
Disclosure: Community information and market data powered by Constellation Data Labs. Information is deemed reliable but not guaranteed.
Powered by Showcase IDX, a Constellation1 Company
Save
Ask
Tour
Hide
Share

Get In Touch

This field is for validation purposes and should be left unchanged.
Name(Required)
End of Modal

Contact Details

Questions about the market? Wondering what your home is worth? We're here for all your real estate needs, just a message away!

Rhonda Martin
(530) 577-8027 Office
(888) 577-8027 Cell
Email

Compass
3700 Bayline Drive
Napa, CA 94558

Get In Touch

This field is for validation purposes and should be left unchanged.
Name(Required)
End of Modal

Contact UsWork With a Local Expert

Whether you are buying or selling, your real estate needs are unique to you. As your local real estate expert we are here to be your guide. Contact us today - we're here to help.

Contact Us

Footer

Rhonda MartinCalifornia Realtor

(530) 577-8027|3700 Bayline Drive, Napa, CA 94558 |Contact Rhonda
company logo

DRE# 0123456789   •   sitemap   •   privacy policy   •   admin   •   ©2026 All Rights Reserved  •  Real Estate Website Design opens in new window by IDXCentral.com