• Skip to primary navigation
  • Skip to main content
  • Skip to footer
Napa Real Estate home
(530) 577-8027 | Login / Register
  • Search
    • Search All Listings
    • Featured Listings
    • Featured Listings (IDX)
    • New Listing Alerts
  • Neighborhoods
  • About
    • About Us
    • Our Team
    • Testimonials
  • Contact
  • Home
  • Search
    • Search All Listings
    • Featured Listings
    • Featured Listings (IDX)
    • New Listing Alerts
  • Neighborhoods
  • Buyers
    • Buying a Home
    • Why Buy with Me
  • Sellers
    • Selling Your Home
    • Home Valuation
  • Community Guide
  • Service Directory
  • Blog
  • About
    • About Us
    • Our Team
    • Testimonials
  • Contact
  • Login / Sign Up
  • Page Examples
    • Agent Compensation
    • Directory Page
    • Just Sold Story
    • My Home’s Value
    • Home for Sale
    • Rental Properties
Search
Dashboard
Listings
Searches
Sign in / Sign up
Save
Ask
Tour
Hide
Share
$1,525,000
44 Days On Site

1520 Sycamore Drive SE
Issaquah, WA 98027

For Sale|Single Family Residence|Active
4
Beds
3
Total Baths
2
Full Baths
1
Partial Bath
2,980
SqFt
$512
/SqFt
1967
Built
Cumulative Days On Market:
218
Subdivision:
Downtown Issaquah
County:
King
For Demo use Only.
Call Now: 530-577-8027
Is this the listing for you? We can help make it yours.
530-577-8027
1520 Sycamore Drive SE1520 Sycamore Drive SE1520 Sycamore Drive SE1520 Sycamore Drive SE
Save
Ask
Tour
Hide
Share

Mortgage Calculator

Monthly Payment (Est.)

Enter an interest rate to see your estimated monthly payment.
Calculator powered by Showcase IDX, a Constellation1 Company. Copyright ©2026 Information is deemed reliable but not guaranteed.
Photos
Map
Nearby Listings

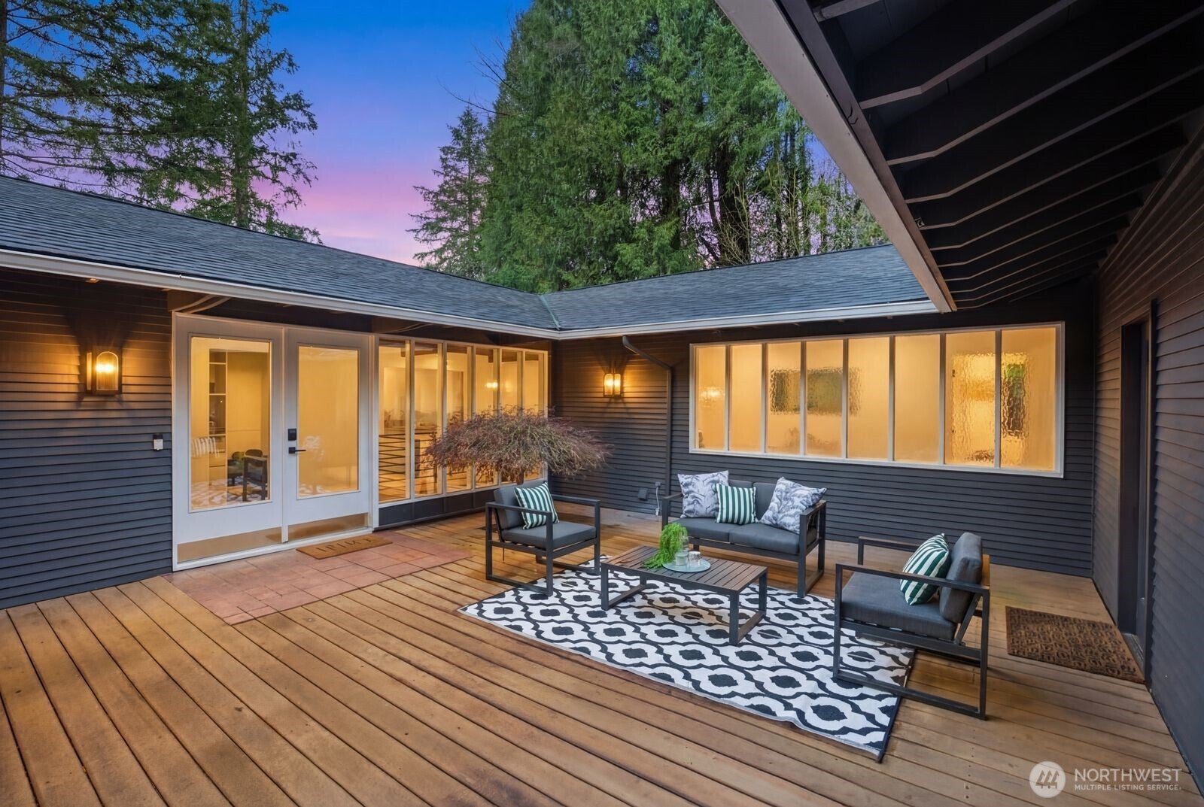
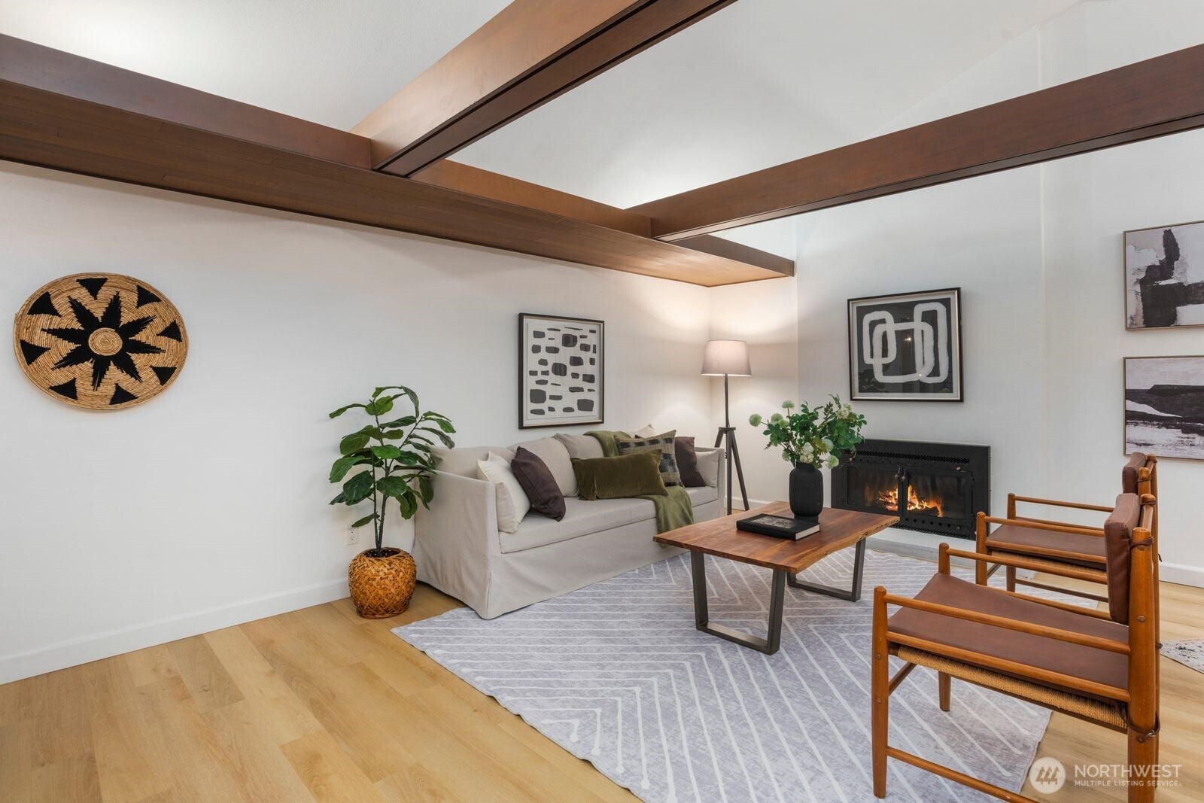
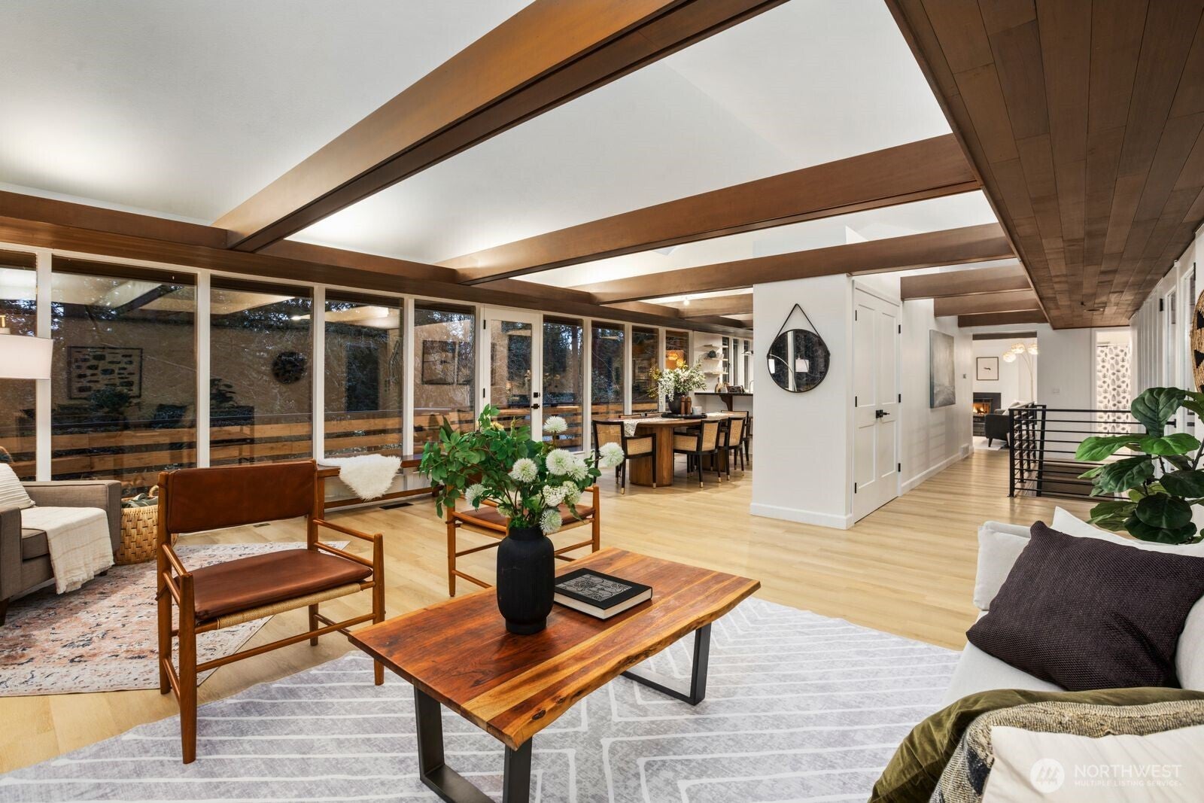
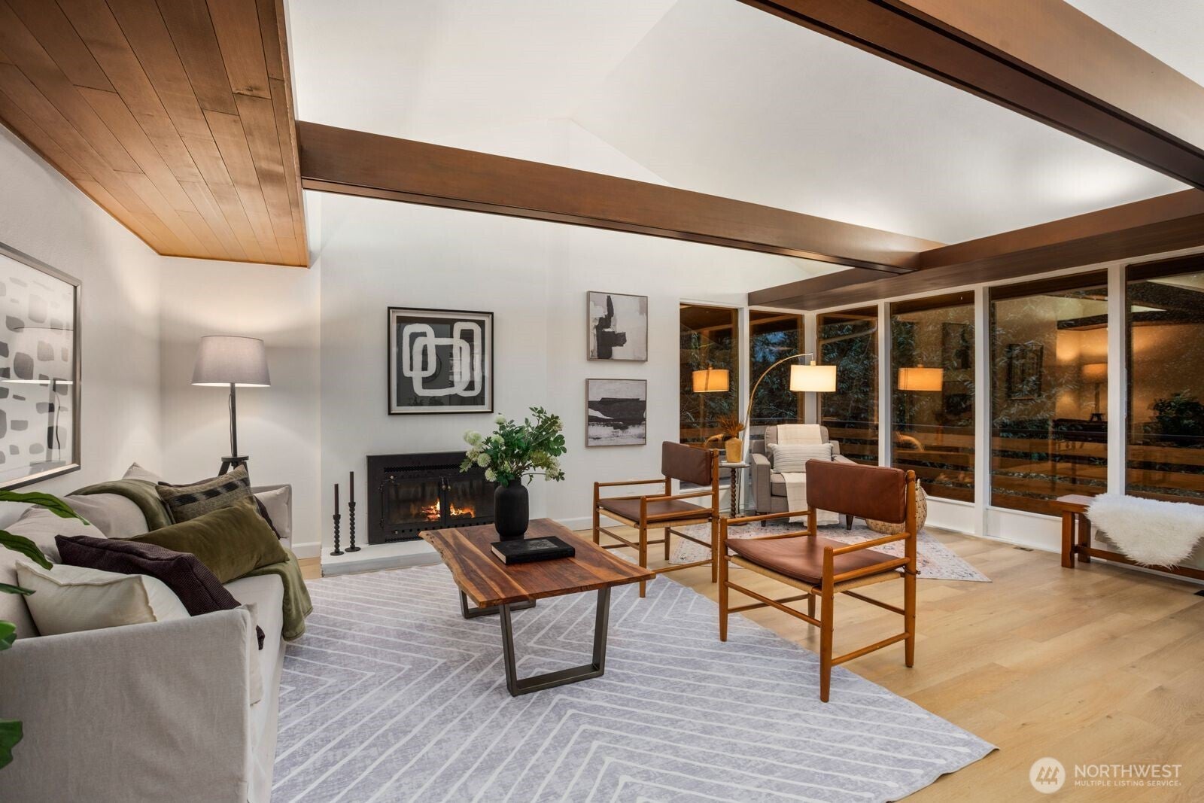
Some homes check boxes. This one changes the way you think about what is possible. Tucked into one of Issaquah's most beloved neighborhoods, this remodeled mid-century modern comes with something few homes offer — a completely renovated, fully private ADU with its own entrance, patio, kitchen, and bath. Whether that means your au pair has a real home of their own, or a tenant quietly subsidizes your mortgage every month, this lower level suite genuinely changes the math on homeownership. And the main level? Also remodeled. Warm wood beams, soaring vaulted ceilings, and walls of windows that pour light into every corner. New interior doors and trim throughout, a stunning spa-like primary bath, and a walk-in closet that finally does the job. A new roof and exterior paint under 3 year old means the outside is set for years. The kind of home where you move in and simply live — no project list waiting for you. Step outside to a level yard, blooming hydrangeas, and a creek that makes the backyard feel like a nature preserve. Stay long enough and you might catch paragliders drifting silently down from Poo Poo Point — one of those only-in-Issaquah moments that becomes part of your daily rhythm. Walk to parks, trails, the Salmon Hatchery, and the library. Minutes from Front Street, Fins Bistro, and the traditions — Salmon Days, the 4th of July parade — that make people stay in Issaquah for decades.

Save
Ask
Tour
Hide
Share
Listing Snapshot
Price 
$1,525,000
Days On Site 
44 Days
Bedrooms 
4
Inside Area (SqFt) 
2,980 sqft
Total Baths 
3
Full Baths 
2
Partial Baths 
1
Lot Size 
0.4992 Acres
Year Built 
1967
MLS® Number 
2576602
Status 
Active
Property Tax 
$11,799
HOA/Condo/Coop Fees 
N/A
Sq Ft Source 
N/A
Friends & Family
React
Invite
Recent Activity
a month agoListing updated with changes from the MLS®
a month agoListing first seen on site
General Features
Acres 
0.4992
Attached Garage 
Yes
Garage 
Yes
Land Lease 
No
Levels 
One
Parking 
Attached
Parking Spaces 
2
Property Sub Type 
Single Family Residence
Sewer 
Septic Tank
SqFt Total 
2980
Style 
Mid-Century Modern
Water Source 
Public
Interior Features
Appliances 
DishwasherDryerMicrowaveRefrigeratorWasherGas Water Heater
Basement 
DaylightFinished
Fireplace 
Yes
Fireplace Features 
GasWood Burning
Fireplaces 
2
Flooring 
Ceramic TileLaminate
Heating 
Forced AirNatural Gas
Interior 
Walk-In Closet(s)Ceiling Fan(s)Vaulted Ceiling(s)
Main Level Bedrooms 
3
Window Features 
Skylight(s)
Save
Ask
Tour
Hide
Share
Exterior Features
Construction Details 
Wood Siding
Exterior 
Garden
Lot Features 
WaterfrontWooded
Patio And Porch 
Deck
Roof 
Composition
View 
Territorial
Waterfront 
Yes
Waterfront Features 
Creek
Waterview 
Territorial
Windows/Doors 
Skylight(s)
Community Features
MLS Area 
500 - East Side/South of I-90
School District 
Issaquah
Financing Terms Available 
CashConventional
Schools
School District
Issaquah
Elementary School
Clark Elem
Middle School
Issaquah Mid
High School
Issaquah High
For Demo use Only.

Neighborhood & Commute
Source: Walkscore
Disclosure: Community information and market data powered by Constellation Data Labs. Information is deemed reliable but not guaranteed.
Powered by Showcase IDX, a Constellation1 Company
Save
Ask
Tour
Hide
Share

Get In Touch

This field is for validation purposes and should be left unchanged.
Name(Required)
End of Modal

Contact Details

Questions about the market? Wondering what your home is worth? We're here for all your real estate needs, just a message away!

Rhonda Martin
(530) 577-8027 Office
(888) 577-8027 Cell
Email

Compass
3700 Bayline Drive
Napa, CA 94558

Get In Touch

This field is for validation purposes and should be left unchanged.
Name(Required)
End of Modal

Contact UsWork With a Local Expert

Whether you are buying or selling, your real estate needs are unique to you. As your local real estate expert we are here to be your guide. Contact us today - we're here to help.

Contact Us

Footer

Rhonda MartinCalifornia Realtor

(530) 577-8027|3700 Bayline Drive, Napa, CA 94558 |Contact Rhonda
company logo

DRE# 0123456789   •   sitemap   •   privacy policy   •   admin   •   ©2026 All Rights Reserved  •  Real Estate Website Design opens in new window by IDXCentral.com