• Skip to primary navigation
  • Skip to main content
  • Skip to footer
Napa Real Estate home
(530) 577-8027 | Login / Register
  • Search
    • Search All Listings
    • Featured Listings
    • Featured Listings (IDX)
    • New Listing Alerts
  • Neighborhoods
  • About
    • About Us
    • Our Team
    • Testimonials
  • Contact
  • Home
  • Search
    • Search All Listings
    • Featured Listings
    • Featured Listings (IDX)
    • New Listing Alerts
  • Neighborhoods
  • Buyers
    • Buying a Home
    • Why Buy with Me
  • Sellers
    • Selling Your Home
    • Home Valuation
  • Community Guide
  • Service Directory
  • Blog
  • About
    • About Us
    • Our Team
    • Testimonials
  • Contact
  • Login / Sign Up
  • Page Examples
    • Agent Compensation
    • Directory Page
    • Just Sold Story
    • My Home’s Value
    • Home for Sale
    • Rental Properties
Search
Dashboard
Listings
Searches
Sign in / Sign up
Save
Ask
Tour
Hide
Share
$2,100,000
31 Days On Site

7110 Marble Beach Road NW
Gig Harbor, WA 98332

Single Family Residence|First Look
3
Beds
3
Total Baths
2
Full Baths
1
Partial Bath
3,031
SqFt
$693
/SqFt
1975
Built
Cumulative Days On Market:
26
Subdivision:
North Rosedale
County:
Pierce
For Demo use Only.
Call Now: 530-577-8027
Is this the listing for you? We can help make it yours.
530-577-8027
7110 Marble Beach Road NW7110 Marble Beach Road NW7110 Marble Beach Road NW7110 Marble Beach Road NW
Save
Ask
Tour
Hide
Share

Mortgage Calculator

Monthly Payment (Est.)

Enter an interest rate to see your estimated monthly payment.
Calculator powered by Showcase IDX, a Constellation1 Company. Copyright ©2026 Information is deemed reliable but not guaranteed.
Photos
Map
Nearby Listings
Virtual Tour

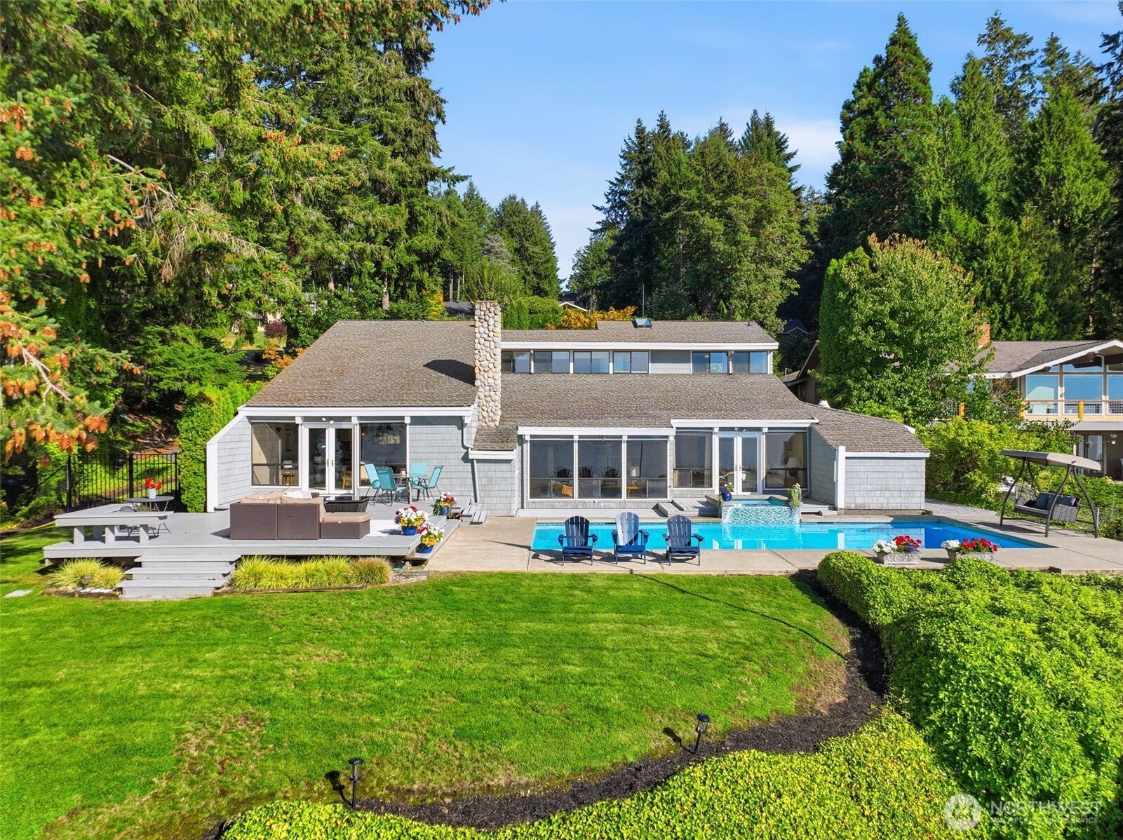
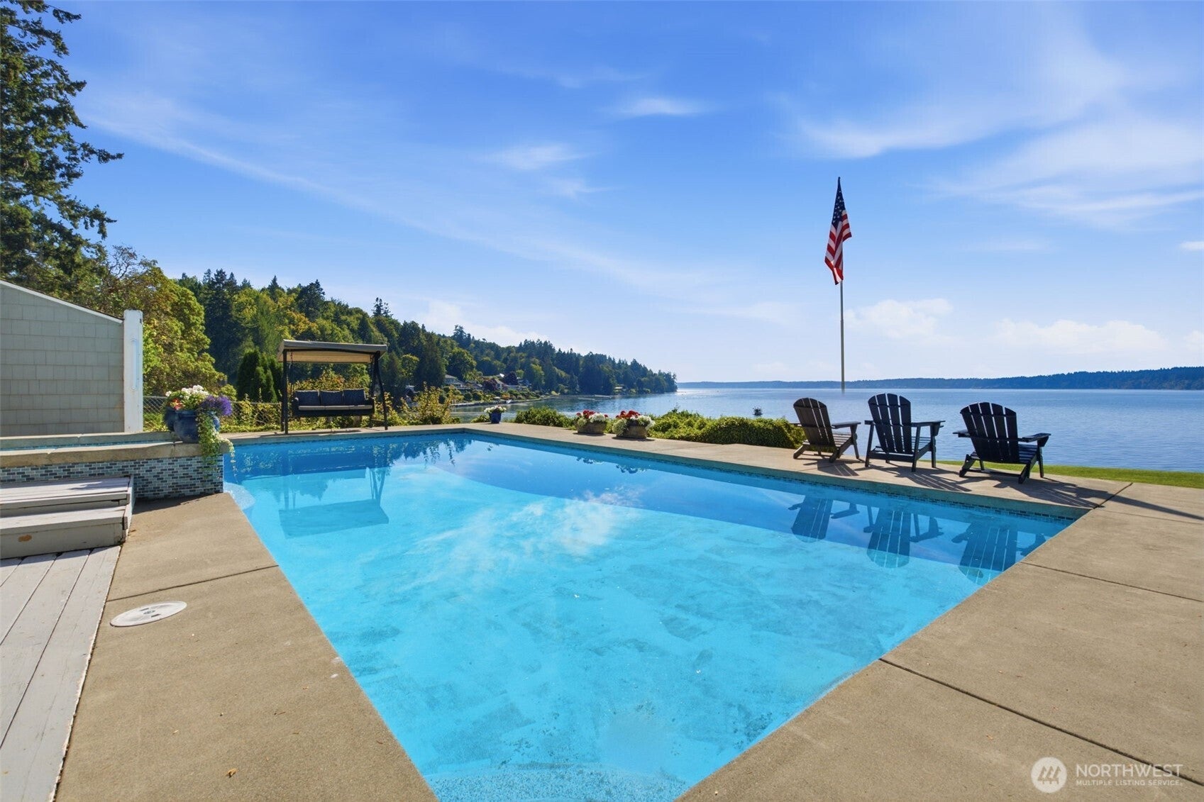
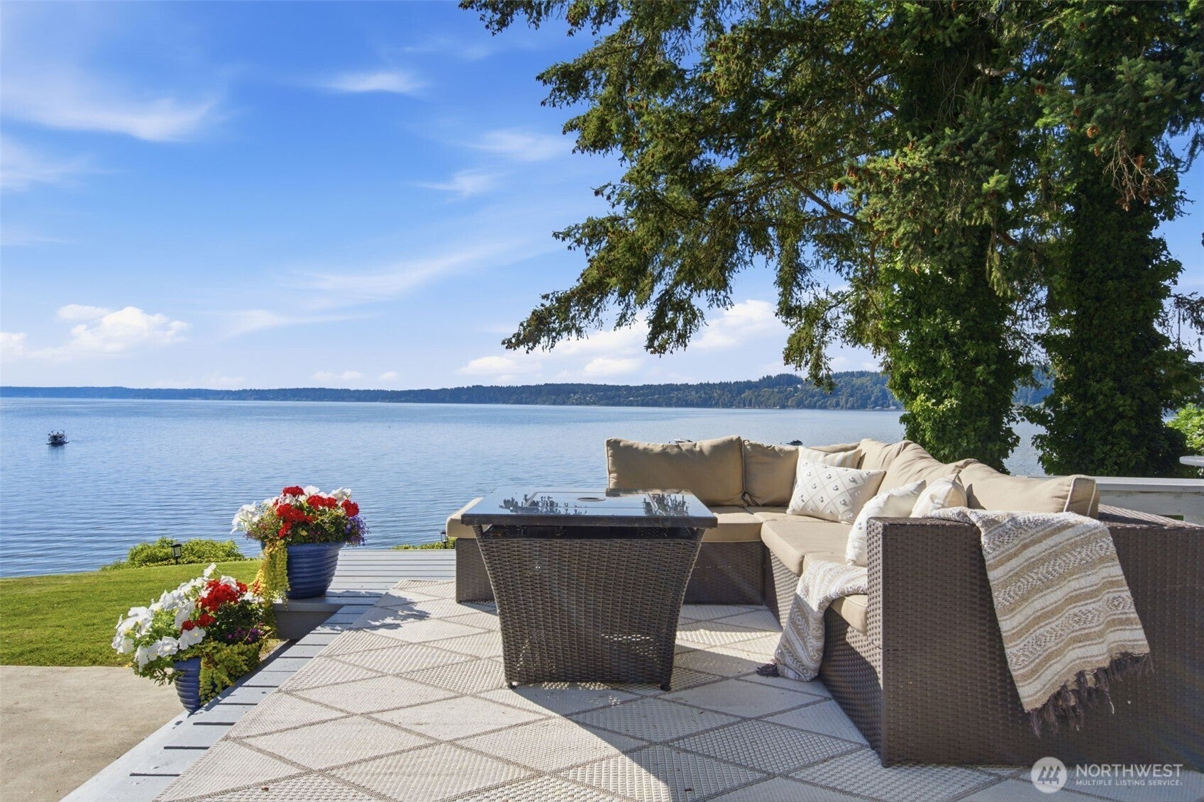
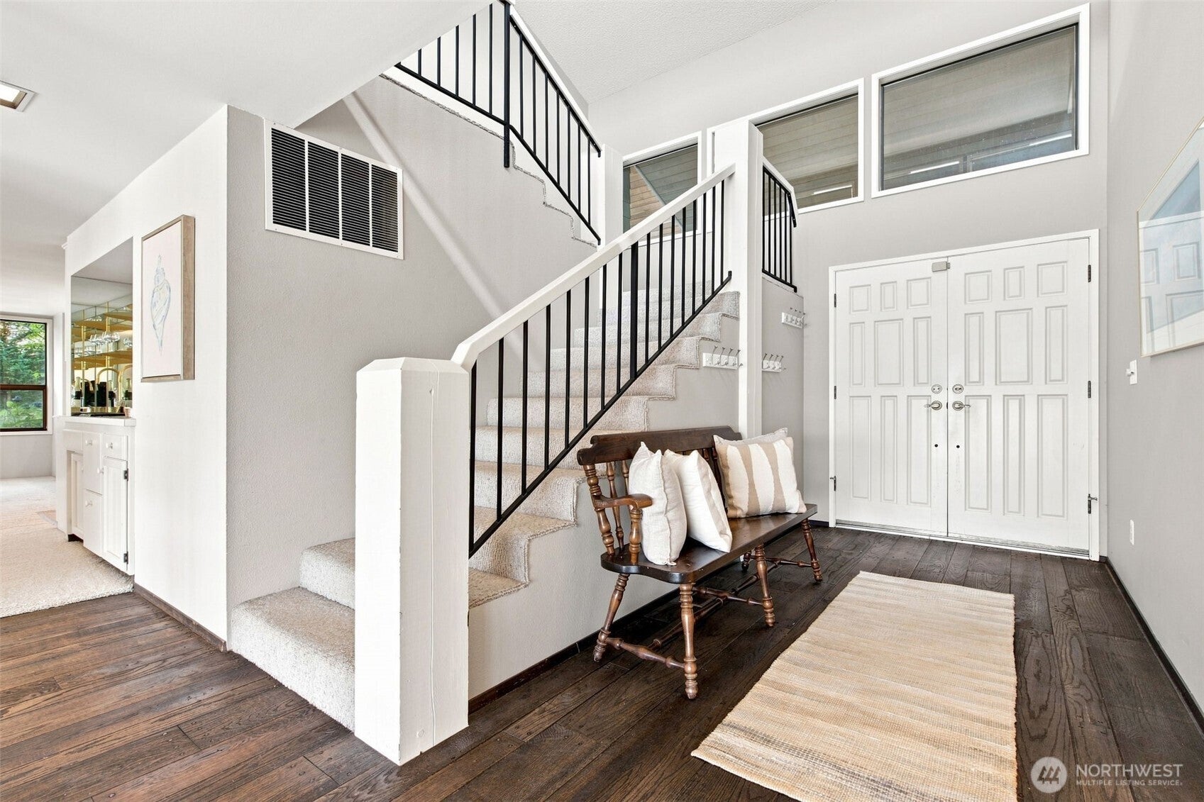
Discover a rare opportunity to own an extraordinary piece of Pacific Northwest low-bank waterfront, with an unmistakable sense of coastal character. Built in mid 1970s, this inviting home combines vintage charm with the outdoor lifestyle that makes waterfront living so special. A private pool overlooks the bay, while oysters & clams can be found just beyond your doorstep. A community boat launch provides easy access for kayaking, boating, & days spent on the water. Imagine beginning the day with coffee beside the pool or winding down with a cocktail as the sun sets across the bay. The expansive deck creates a natural gathering place for taking in the ever-changing views of this magical spot. The home is designed with connection & entertaining in mind. Vaulted ceilings lined with natural wood, & generous living spaces create a warm, comfortable atmosphere with plenty of room for all. The flexible floor plan makes hosting overnight guests easy while the primary suite offers its own private access to the pool & deck. Beyond the property, everyday conveniences are close at hand, including shopping, restaurants & services. Yet once home, you'll feel worlds away from everyday life. This is a place where neighbors know one another, celebrations are shared, & outdoor adventures are part of the everyday rhythm. Envisioned as a year-round home, a weekend escape, or a gathering place for generations to come, this distinctive home offers it all!

Save
Ask
Tour
Hide
Share
Listing Snapshot
Price 
$2,100,000
Days On Site 
31 Days
Bedrooms 
3
Inside Area (SqFt) 
3,031 sqft
Total Baths 
3
Full Baths 
2
Partial Baths 
1
Lot Size 
0.45 Acres
Year Built 
1975
MLS® Number 
2574805
Status 
First Look
Property Tax 
$19,454
HOA/Condo/Coop Fees 
N/A
Sq Ft Source 
N/A
Friends & Family
React
Invite
Recent Activity
3 weeks agoListing updated with changes from the MLS®
a month agoStatus changed to Coming Soon
a month agoListing first seen on site
General Features
Acres 
0.45
Direction Faces 
West
Garage 
Yes
Land Lease 
No
Levels 
One and One Half
Parking Spaces 
6
Property Sub Type 
Single Family Residence
Sewer 
Septic Tank
SqFt Total 
3031
Style 
Contemporary
Water Source 
Public
Interior Features
Appliances 
DishwasherDisposalDryerMicrowaveRefrigeratorTrash CompactorWasherGas Water Heater
Basement 
None
Fireplace 
Yes
Fireplace Features 
Gas
Fireplaces 
1
Flooring 
HardwoodVinylCarpet
Heating 
Forced AirElectricNatural Gas
Interior 
Walk-In Closet(s)Ceiling Fan(s)PantryVaulted Ceiling(s)Wet Bar
Main Level Bedrooms 
1
Save
Ask
Tour
Hide
Share
Exterior Features
Construction Details 
Wood Siding
Exterior 
Garden
Lot Features 
WaterfrontPavedLevel
Patio And Porch 
Deck
Pool Features 
In Ground
Private Pool 
Yes
Roof 
Composition
View 
BaySound
Waterfront 
Yes
Waterview 
BaySound
Community Features
MLS Area 
3 - Rosedale
School District 
Peninsula
Financing Terms Available 
CashConventional
Building Access 
Main
Schools
School District
Peninsula
Elementary School
Purdy Elem
Middle School
Goodman Mid
High School
Peninsula High
For Demo use Only.

Neighborhood & Commute
Source: Walkscore
Disclosure: Community information and market data powered by Constellation Data Labs. Information is deemed reliable but not guaranteed.
Powered by Showcase IDX, a Constellation1 Company
Save
Ask
Tour
Hide
Share

Get In Touch

This field is for validation purposes and should be left unchanged.
Name(Required)
End of Modal

Contact Details

Questions about the market? Wondering what your home is worth? We're here for all your real estate needs, just a message away!

Rhonda Martin
(530) 577-8027 Office
(888) 577-8027 Cell
Email

Compass
3700 Bayline Drive
Napa, CA 94558

Get In Touch

This field is for validation purposes and should be left unchanged.
Name(Required)
End of Modal

Contact UsWork With a Local Expert

Whether you are buying or selling, your real estate needs are unique to you. As your local real estate expert we are here to be your guide. Contact us today - we're here to help.

Contact Us

Footer

Rhonda MartinCalifornia Realtor

(530) 577-8027|3700 Bayline Drive, Napa, CA 94558 |Contact Rhonda
company logo

DRE# 0123456789   •   sitemap   •   privacy policy   •   admin   •   ©2026 All Rights Reserved  •  Real Estate Website Design opens in new window by IDXCentral.com