• Skip to primary navigation
  • Skip to main content
  • Skip to footer
Napa Real Estate home
(530) 577-8027 | Login / Register
  • Search
    • Search All Listings
    • Featured Listings
    • Featured Listings (IDX)
    • New Listing Alerts
  • Neighborhoods
  • About
    • About Us
    • Our Team
    • Testimonials
  • Contact
  • Home
  • Search
    • Search All Listings
    • Featured Listings
    • Featured Listings (IDX)
    • New Listing Alerts
  • Neighborhoods
  • Buyers
    • Buying a Home
    • Why Buy with Me
  • Sellers
    • Selling Your Home
    • Home Valuation
  • Community Guide
  • Service Directory
  • Blog
  • About
    • About Us
    • Our Team
    • Testimonials
  • Contact
  • Login / Sign Up
  • Page Examples
    • Agent Compensation
    • Directory Page
    • Just Sold Story
    • My Home’s Value
    • Home for Sale
    • Rental Properties
Search
Dashboard
Listings
Searches
Sign in / Sign up
Save
Ask
Tour
Hide
Share
$1,395,000
155 Days On Site

Verde Place
9207 NE 175th Street A
Bothell, WA 98011

For Sale|Single Family Residence|Active
5
Beds
4
Total Baths
2
Full Baths
2
Partial Baths
2,951
SqFt
$473
/SqFt
2026
Built
Cumulative Days On Market:
155
Subdivision:
Downtown Bothell
County:
King
For Demo use Only.
Call Now: 530-577-8027
Is this the listing for you? We can help make it yours.
530-577-8027
9207 NE 175th Street A9207 NE 175th Street A9207 NE 175th Street A9207 NE 175th Street A
Save
Ask
Tour
Hide
Share

Mortgage Calculator

Monthly Payment (Est.)

Enter an interest rate to see your estimated monthly payment.
Calculator powered by Showcase IDX, a Constellation1 Company. Copyright ©2026 Information is deemed reliable but not guaranteed.
Photos
Map
Nearby Listings

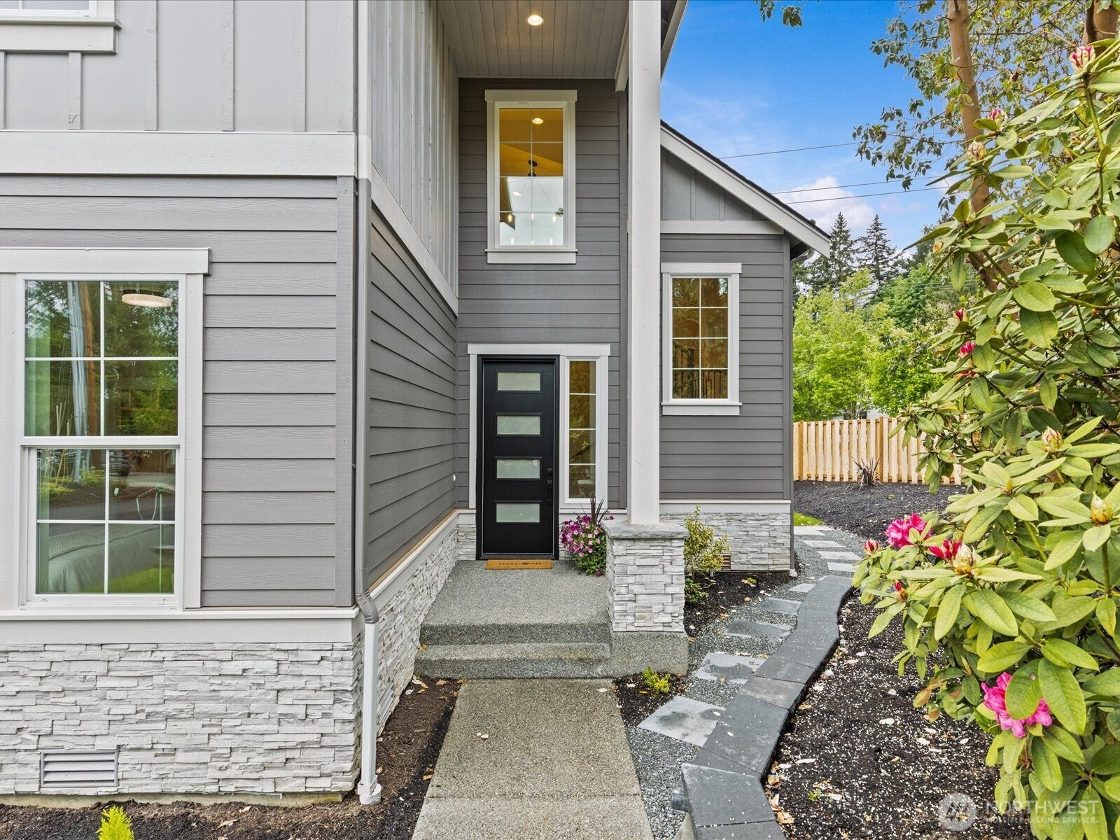
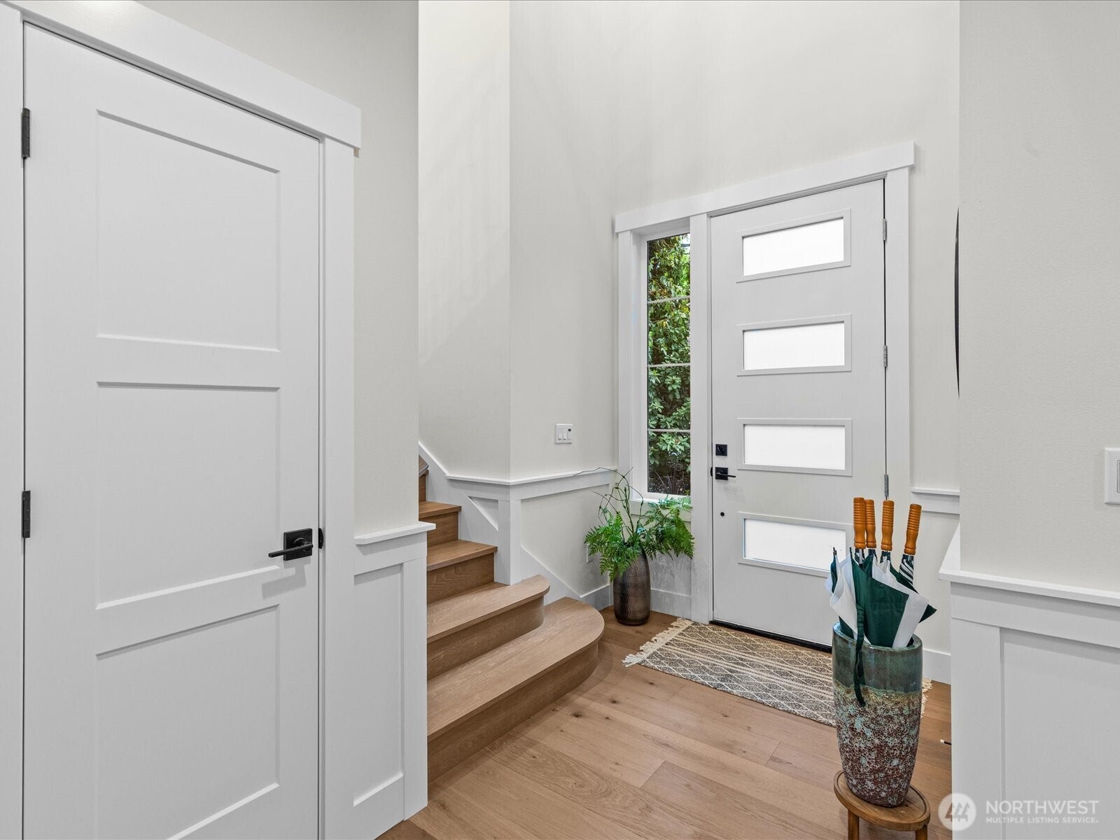
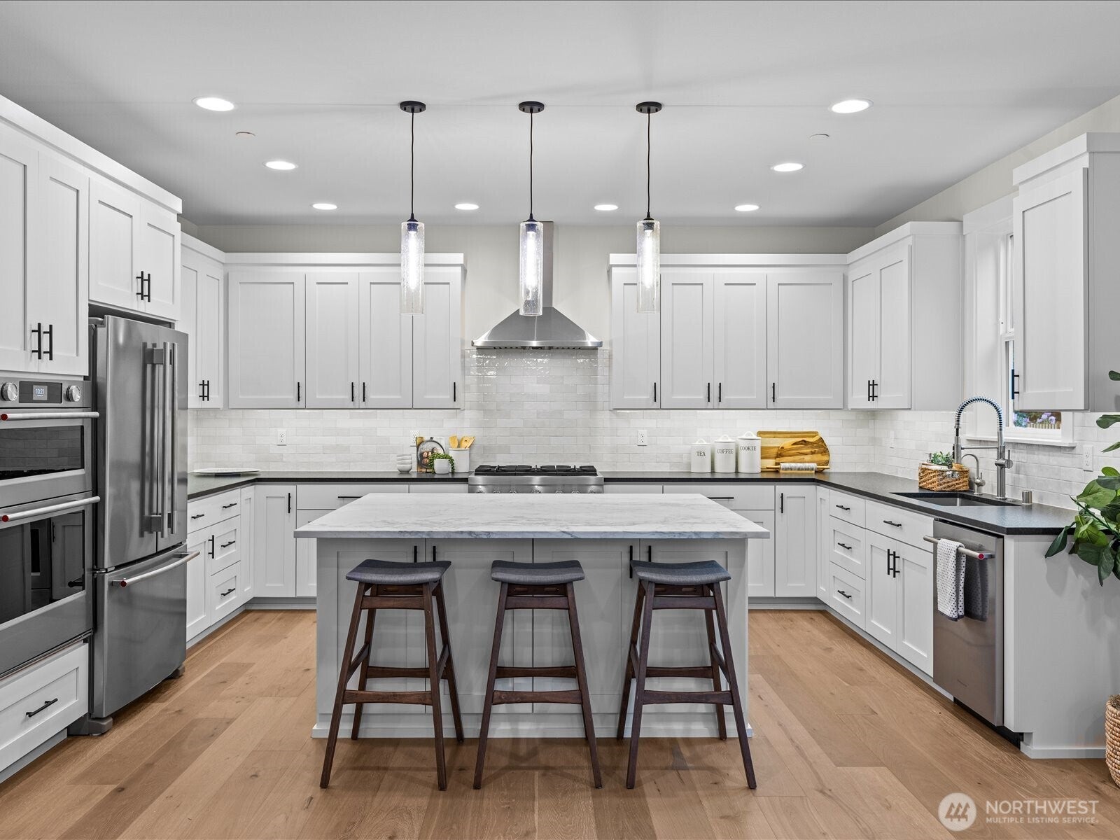
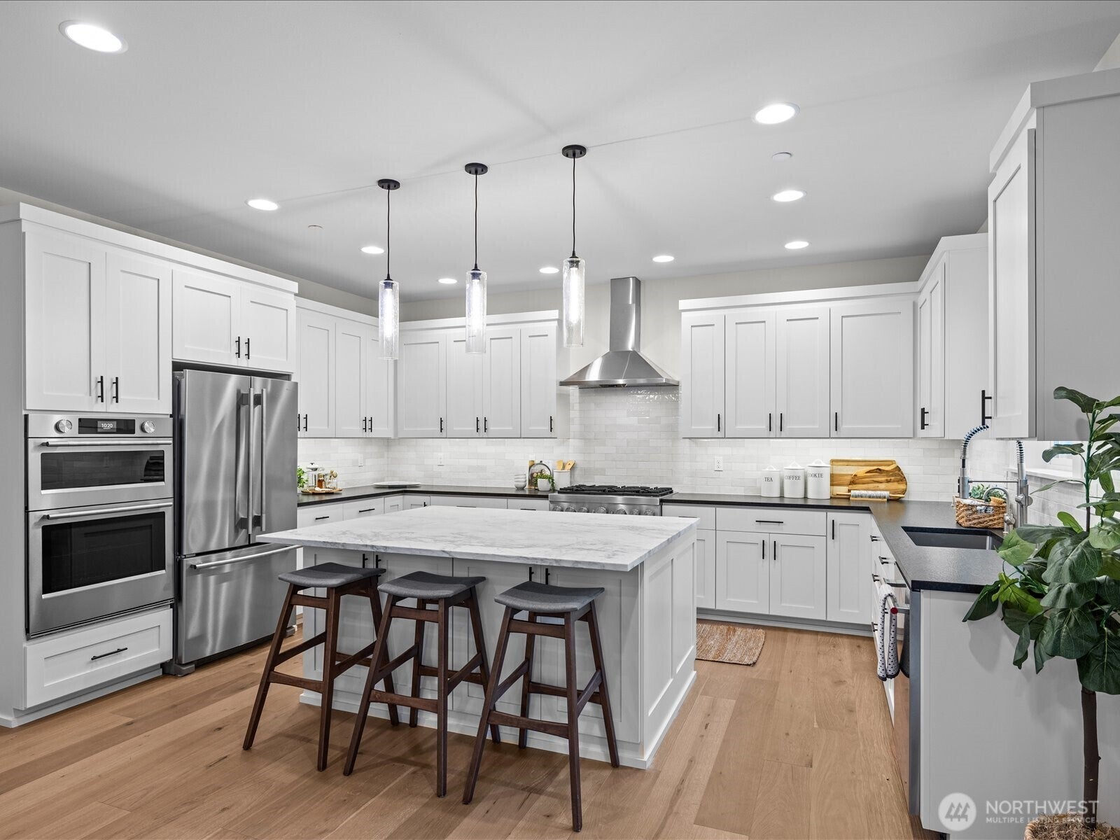
Own your land and your peace of mind! This new construction home is in the process of being converted to offer true land ownership for each unit.  Each owner will be responsible for their own home exterior while benefiting from a joint exterior dwelling insurance policy. Designed with premium acoustic engineering, the home features just one common wall built as two entirely separate, heavily insulated barriers with an extra soundproof air gap. Experience the perfect blend of luxury and convenience in this stunning townhome, just moments from the vibrant heart of Downtown Bothell. Designed to live like a single-family residence, this spacious 5-bedroom. 4-bathroom home features a versatile main-floor bedroom—ideal for a home office or guest suite. The chef-inspired kitchen boasts a massive island, stainless steel appliances, and a walk-in pantry. The chef's kitchen and eating area seamlessly flows into an open great room concept with abundant light and linear gas fireplace. Embrace the local lifestyle with easy access to the Park at Bothell Landing, the Burke-Gilman Trail, and the eclectic dining and boutique shops along Main Street. Tucked away in a quiet neighborhood with mature landscaping, you’ll enjoy peaceful living with rapid access to I-405 and Hwy 522.

Save
Ask
Tour
Hide
Share
Listing Snapshot
Price 
$1,395,000
Days On Site 
155 Days
Bedrooms 
5
Inside Area (SqFt) 
2,951 sqft
Total Baths 
4
Full Baths 
2
Partial Baths 
2
Lot Size 
0.1719 Acres
Year Built 
2026
MLS® Number 
2527982
Status 
Active
Property Tax 
$6,933
HOA/Condo/Coop Fees 
$40 monthly
Sq Ft Source 
N/A
Friends & Family
React
Invite
Recent Activity
4 months agoListing updated with changes from the MLS®
5 months agoStatus changed to Active
5 months agoListing first seen on site
General Features
Acres 
0.1719
Attached Garage 
Yes
Direction Faces 
North
Garage 
Yes
Land Lease 
No
Levels 
Multi/Split
Parking 
Attached
Parking Spaces 
2
Property Condition 
New Construction
Property Sub Type 
Single Family Residence
SqFt Total 
2951
Utilities 
Sewer Connected
Water Source 
Public
Interior Features
Appliances 
DishwasherDisposalDouble OvenMicrowaveRefrigeratorElectric Water Heater
Basement 
None
Cooling 
Central AirHeat Pump
Fireplace 
Yes
Fireplace Features 
Gas
Fireplaces 
1
Flooring 
Ceramic TileCarpet
Heating 
Forced AirHeat PumpElectricNatural Gas
Interior 
Walk-In Closet(s)PantryVaulted Ceiling(s)
Main Level Bedrooms 
1
Save
Ask
Tour
Hide
Share
Exterior Features
Construction Details 
Cement SidingStoneWood Siding
Exterior 
Garden
Lot Features 
Corner LotLevel
Patio And Porch 
Patio
Roof 
Composition
View 
Territorial
Waterview 
Territorial
Community Features
Accessibility Features 
Therapeutic Whirlpool
Association Fee 
$40.0
Association Fee Frequency 
Monthly
MLS Area 
610 - Southeast Snohomish
School District 
Northshore
Financing Terms Available 
CashConventionalVA Loan
Building Access 
Main
Schools
School District
Northshore
Elementary School
Westhill Elem
Middle School
Canyon Park Middle School
High School
Bothell Hs
For Demo use Only.

Neighborhood & Commute
Source: Walkscore
Disclosure: Community information and market data powered by Constellation Data Labs. Information is deemed reliable but not guaranteed.
Powered by Showcase IDX, a Constellation1 Company
Save
Ask
Tour
Hide
Share

Get In Touch

This field is for validation purposes and should be left unchanged.
Name(Required)
End of Modal

Contact Details

Questions about the market? Wondering what your home is worth? We're here for all your real estate needs, just a message away!

Rhonda Martin
(530) 577-8027 Office
(888) 577-8027 Cell
Email

Compass
3700 Bayline Drive
Napa, CA 94558

Get In Touch

This field is for validation purposes and should be left unchanged.
Name(Required)
End of Modal

Contact UsWork With a Local Expert

Whether you are buying or selling, your real estate needs are unique to you. As your local real estate expert we are here to be your guide. Contact us today - we're here to help.

Contact Us

Footer

Rhonda MartinCalifornia Realtor

(530) 577-8027|3700 Bayline Drive, Napa, CA 94558 |Contact Rhonda
company logo

DRE# 0123456789   •   sitemap   •   privacy policy   •   admin   •   ©2026 All Rights Reserved  •  Real Estate Website Design opens in new window by IDXCentral.com